Modern Aspen
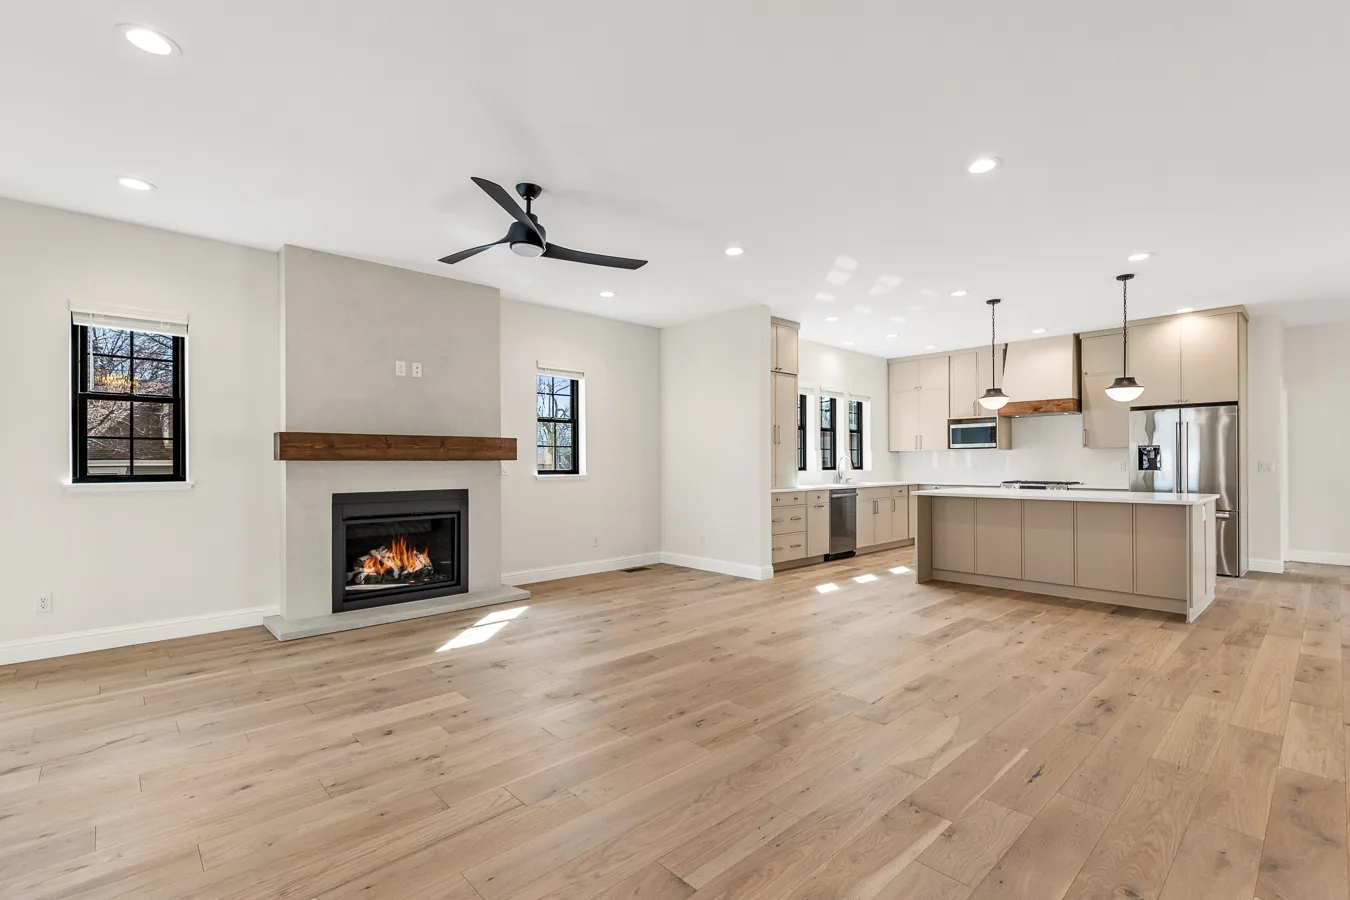
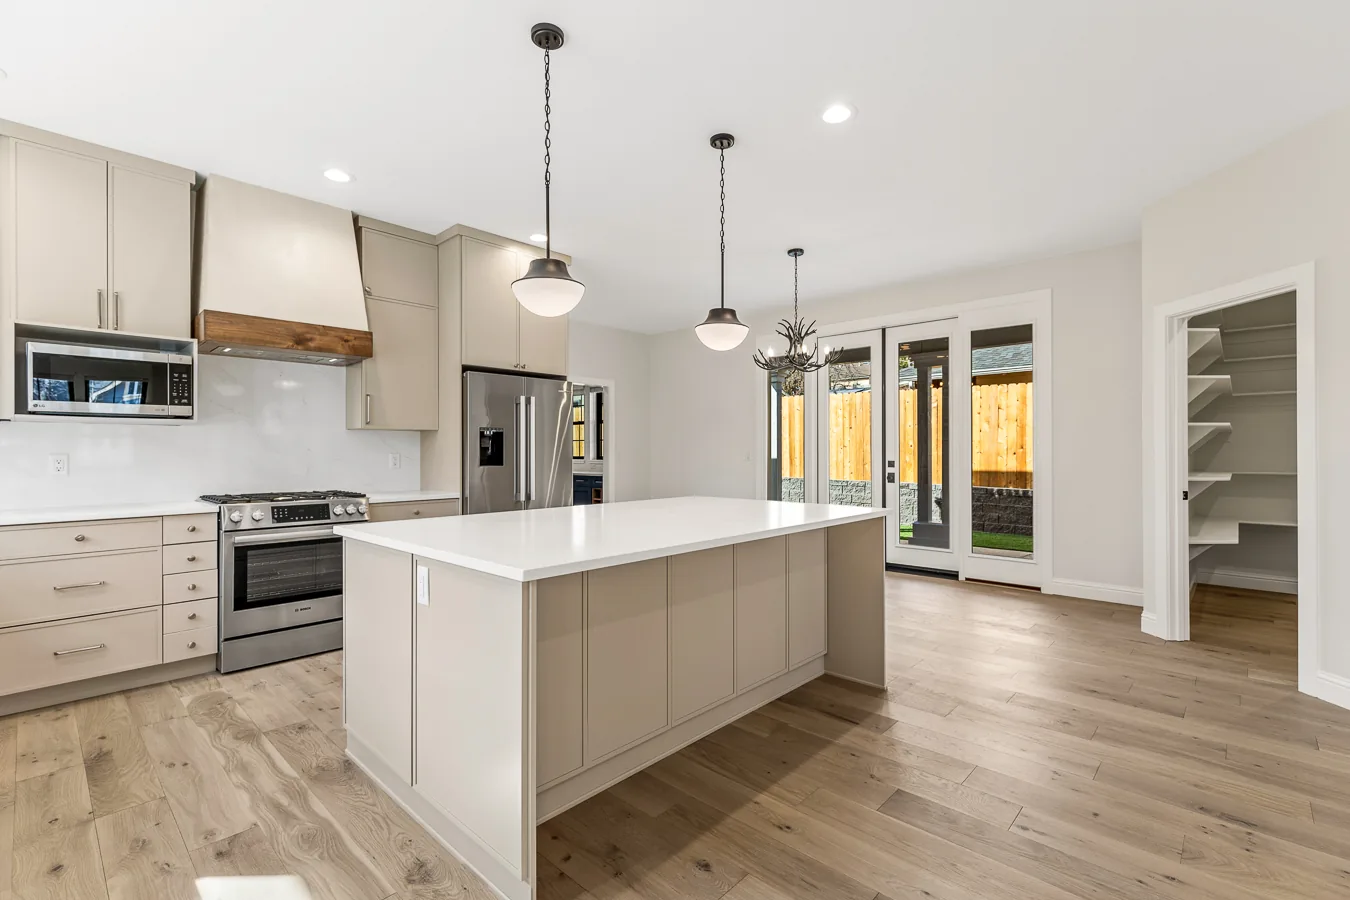
A custom home in Flagstaff featuring greige shaker cabinetry, white quartz countertops, a plaster fireplace surround, and a bold navy mudroom and laundry suite.

Project info
Date
Category
Custom Build
Space Plan
4 Bedrooms, Open Kitchen & Living, Master Suite
Timeline
1 Year
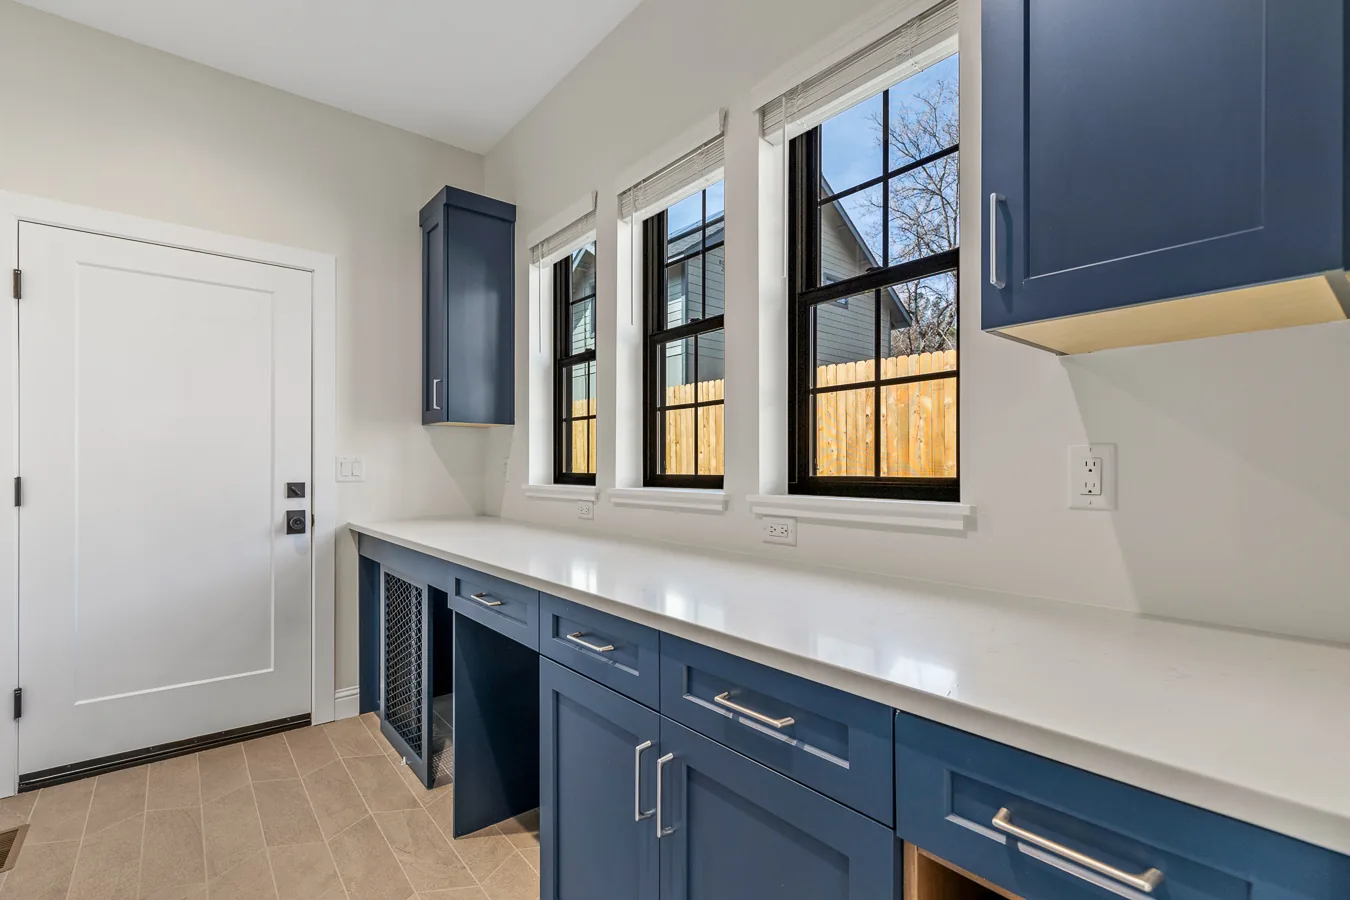
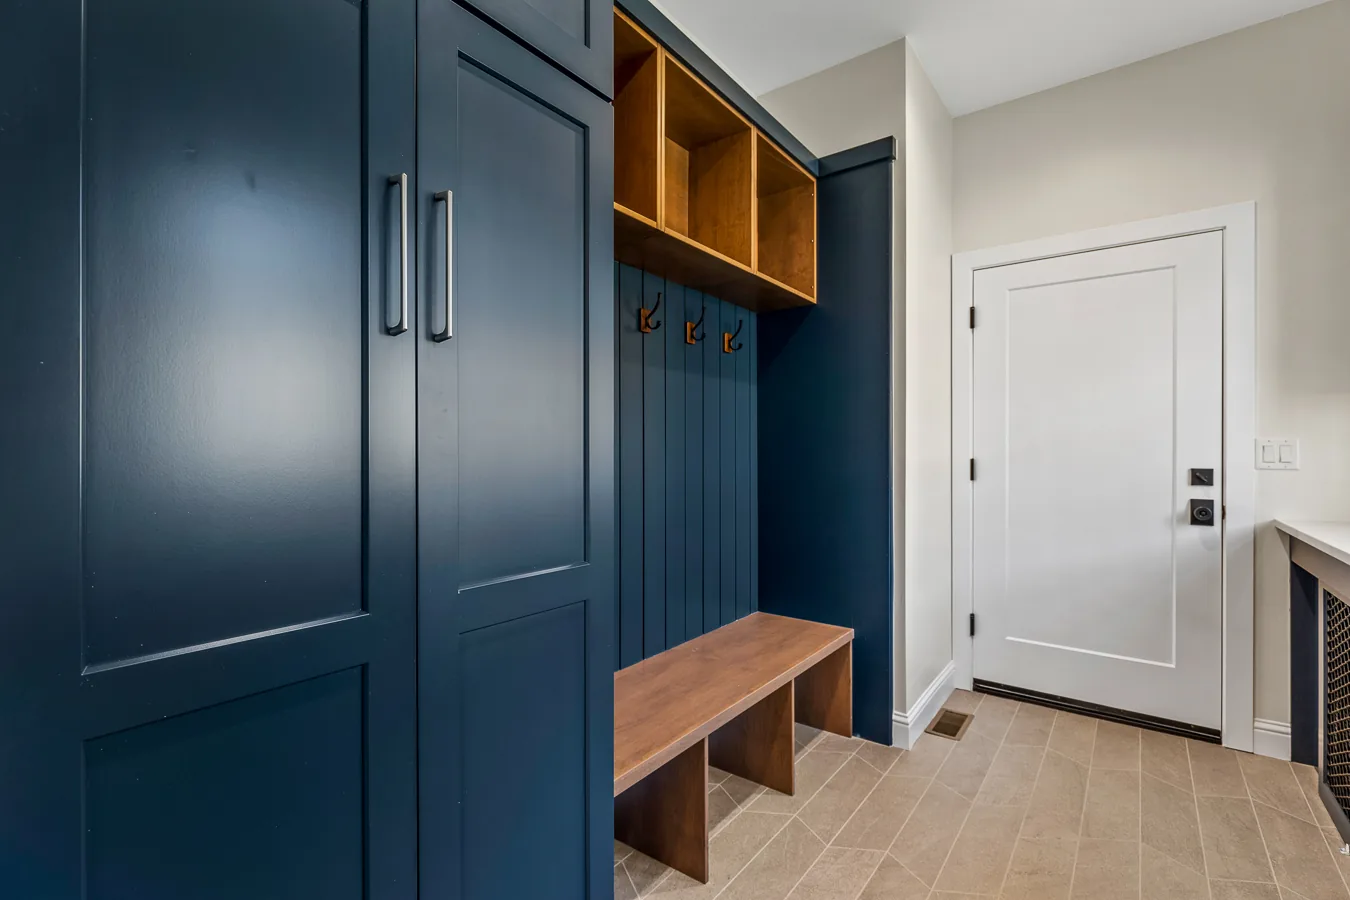
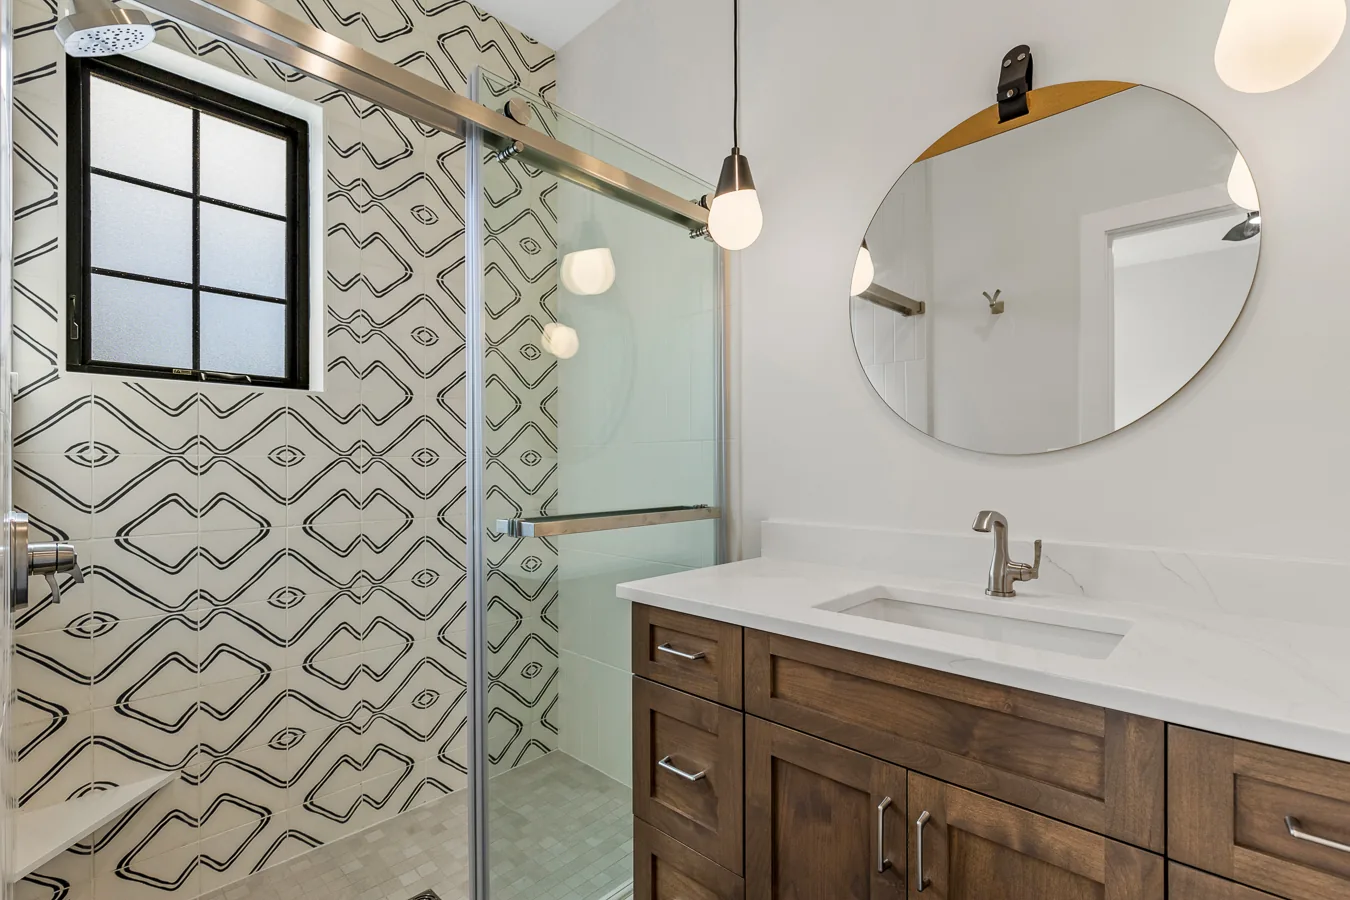
This custom home in Flagstaff was designed around a palette that is quiet without being timid. Greige shaker cabinets run through the kitchen with white quartz countertops and a raw wood range hood that keeps the space from feeling too cold. Black window frames appear consistently across the home and tie every room back to the same visual thread. The plaster fireplace surround with a reclaimed wood mantel anchors the open living space without competing with the kitchen behind it. The mudroom and laundry suite are where the design takes its most deliberate turn, navy cabinetry against white quartz and tile introduces a confident color that makes those functional spaces feel intentional rather than afterthought. The graphic black and white shower tile in the bathroom is the same kind of decision: specific, considered, and confident enough to carry a room on its own.
The process
1. Establishing the Palette
The design started with a single constraint that shaped everything else: the home needed to feel fresh and modern without relying on trends that date quickly. Greige cabinetry, white quartz, raw wood accents, and black hardware gave us a foundation that is neutral in the best sense, calm enough to live in every day but specific enough to have a real point of view.
2. Letting Color Work Purposefully
The navy in the mudroom and laundry suite was a deliberate choice to give those hardworking spaces their own identity within the home. Rather than extending the kitchen palette everywhere, the navy creates a clear visual break that makes the transition from the main living areas feel considered. The graphic tile in the bathroom follows the same logic: one strong material decision that does all the work for the room.
3. Consistency Across Every Detail
Black window frames, black hardware, and black light fixtures appear throughout the home and create a quiet consistency that ties rooms together without being heavy-handed. When the same design decision shows up in the kitchen, the bathroom, the mudroom, and the living room, it stops feeling like a detail and starts feeling like a point of view.

Related Projects