Forest Retreat Copy
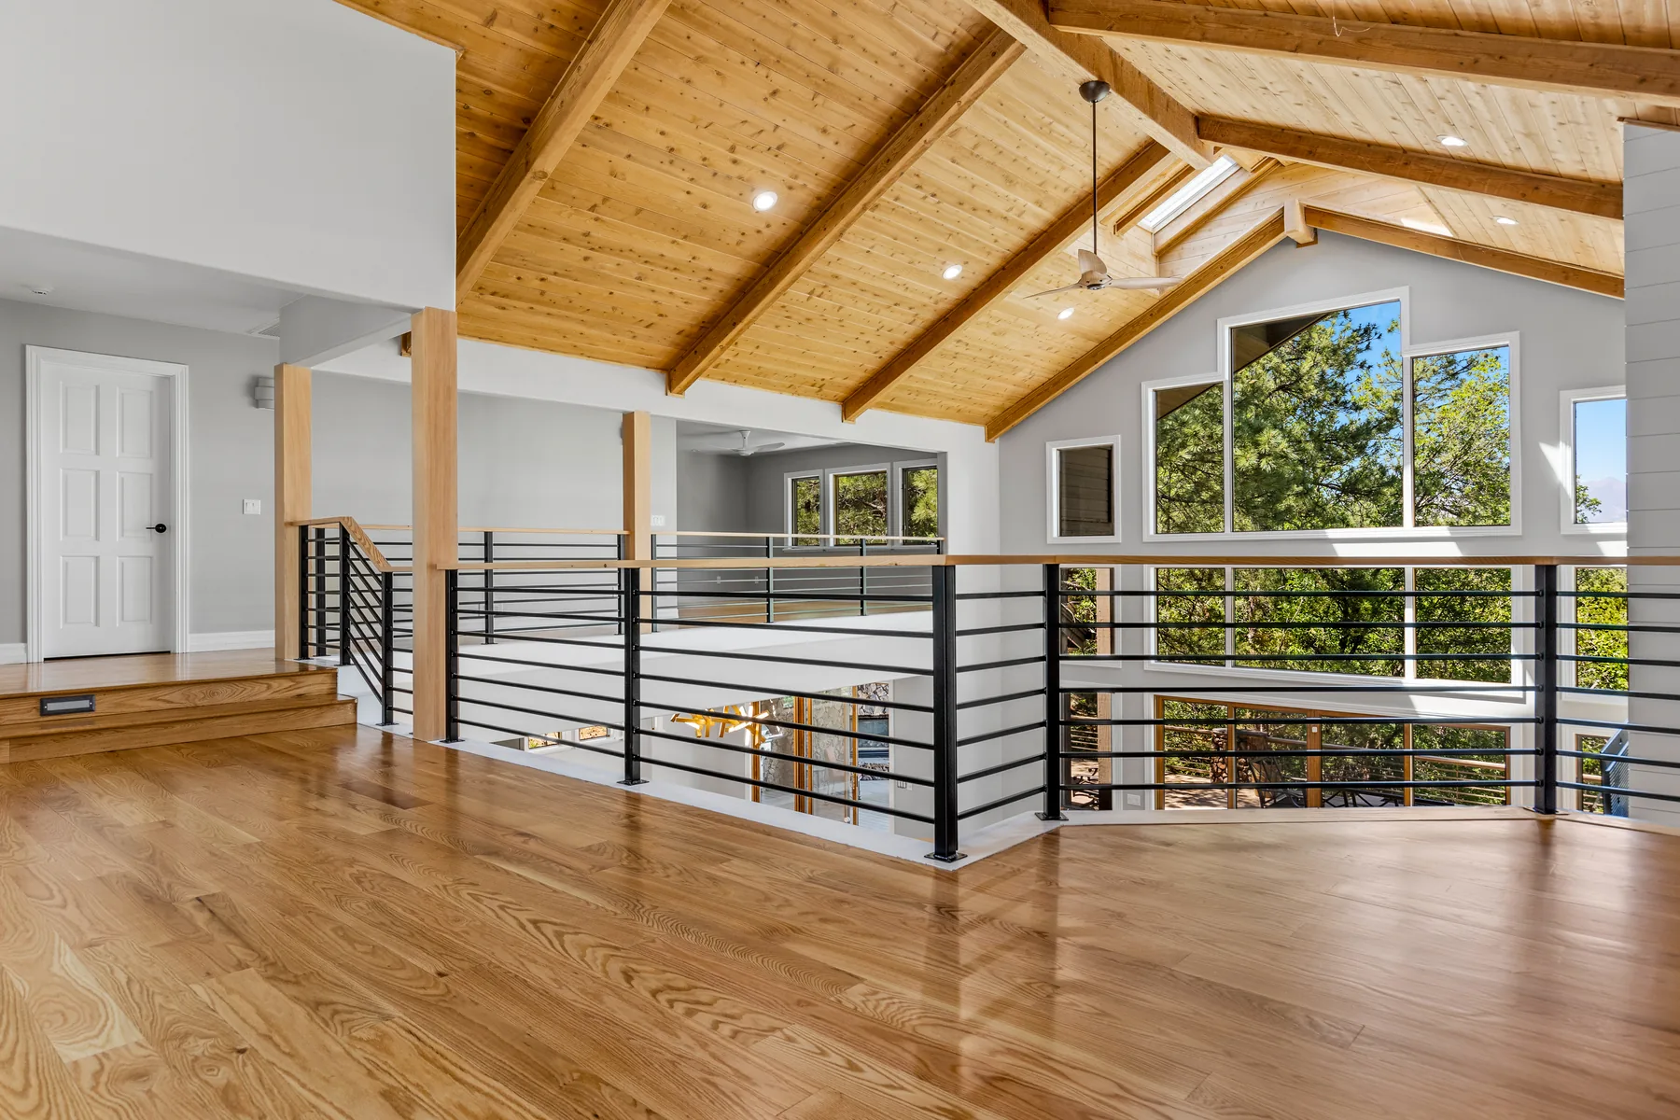
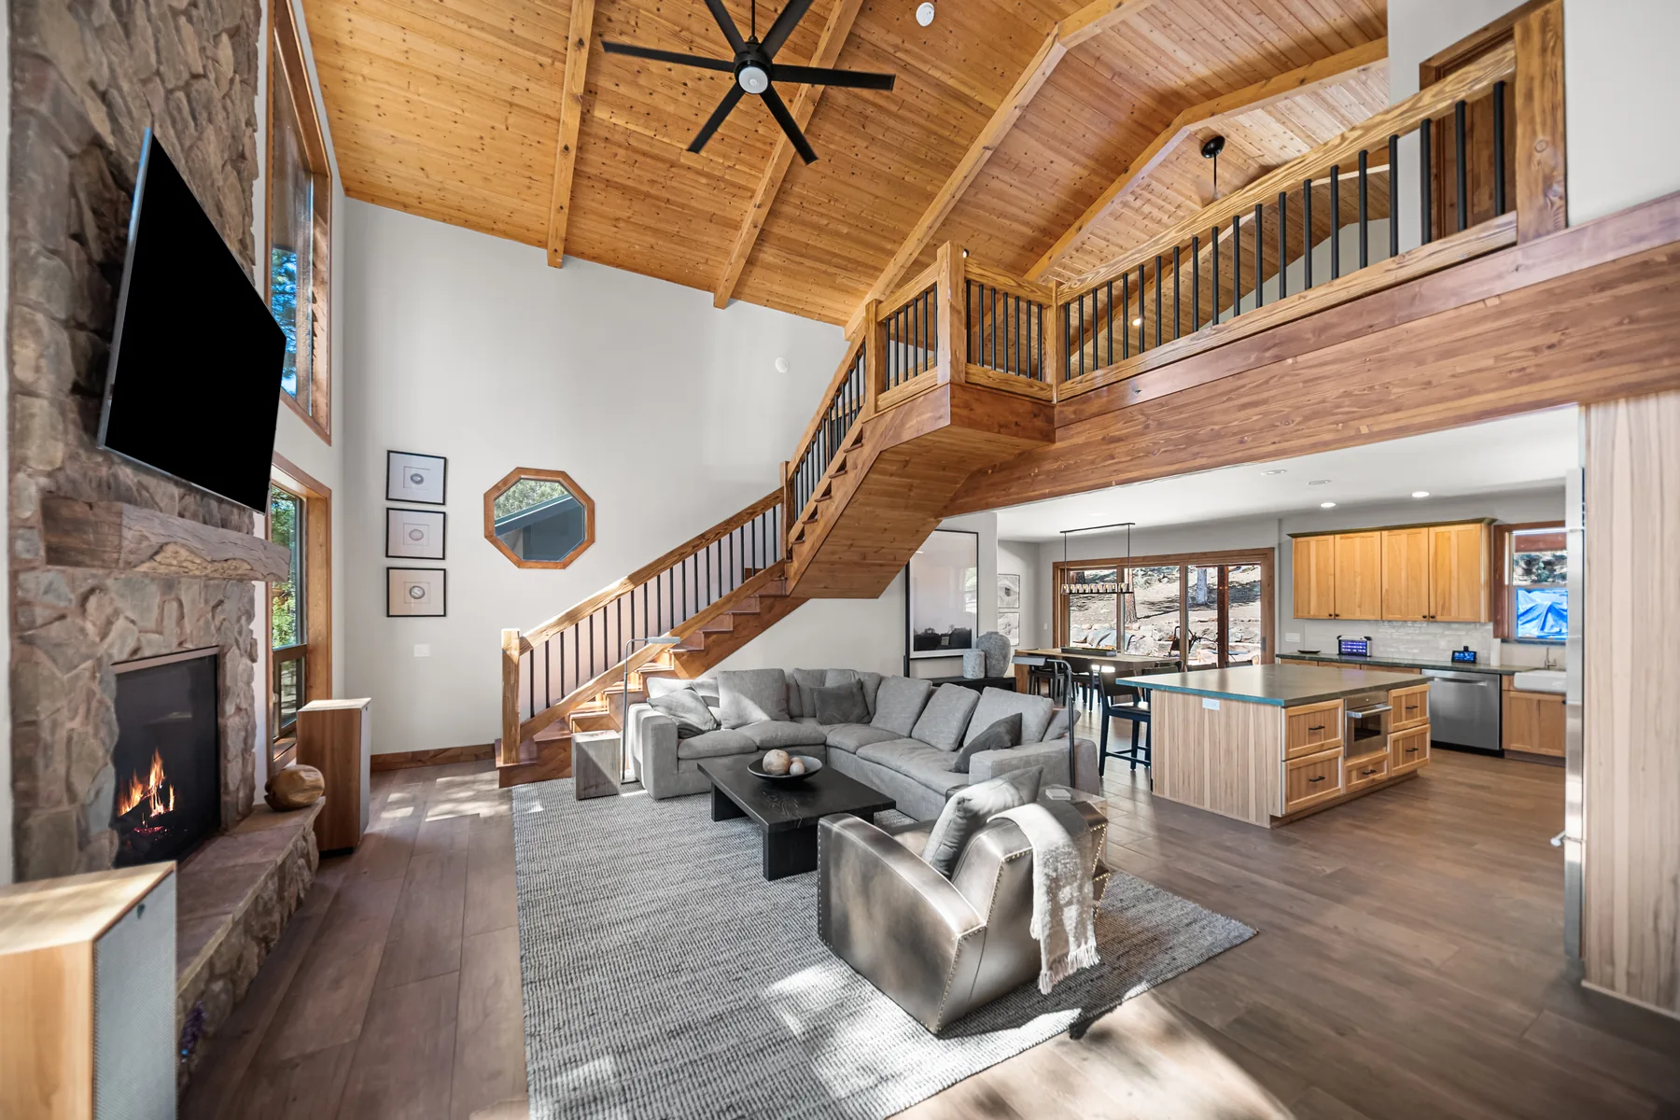
A whole-home renovation in Flagstaff featuring vaulted wood ceilings, green soapstone countertops, exposed timber beams, and stone fireplace surrounds throughout.

Project info
Date
Category
Custom Build
Space Plan
4 Bedrooms, Open Kitchen and Living, Basement & Primary Suite
Timeline
1 Year
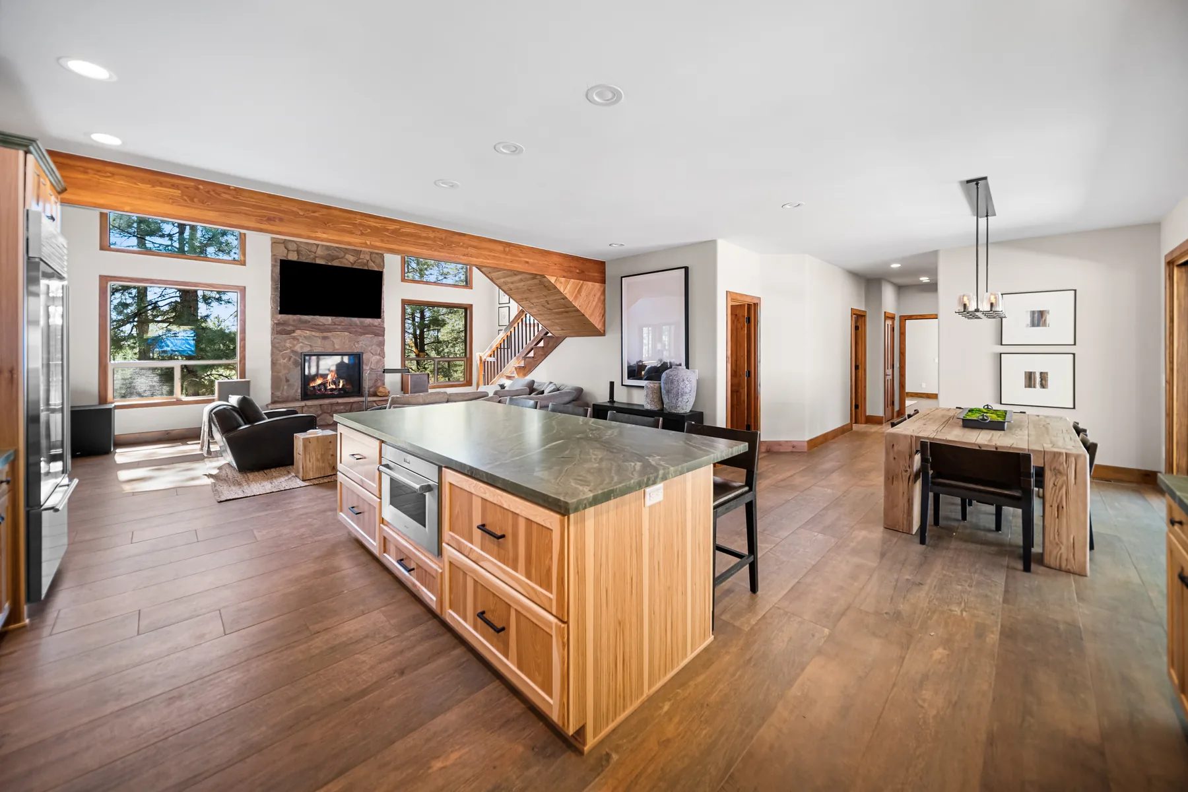
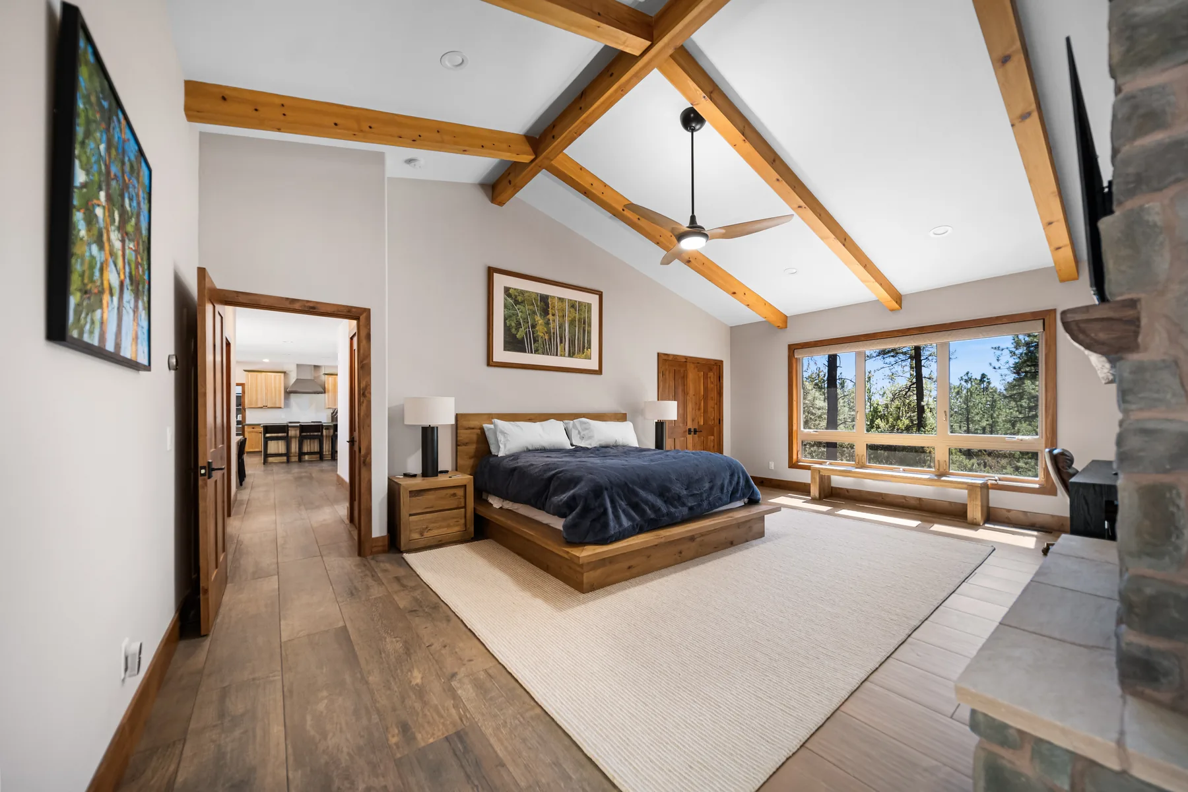
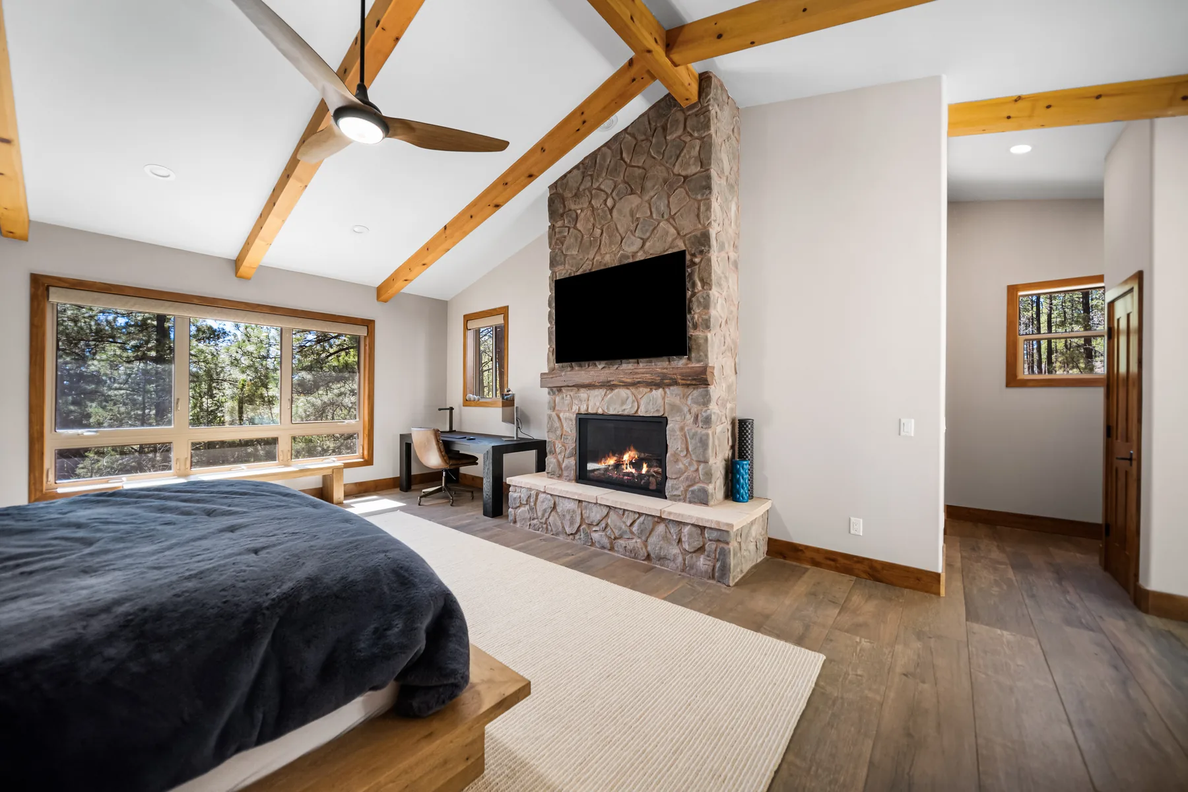
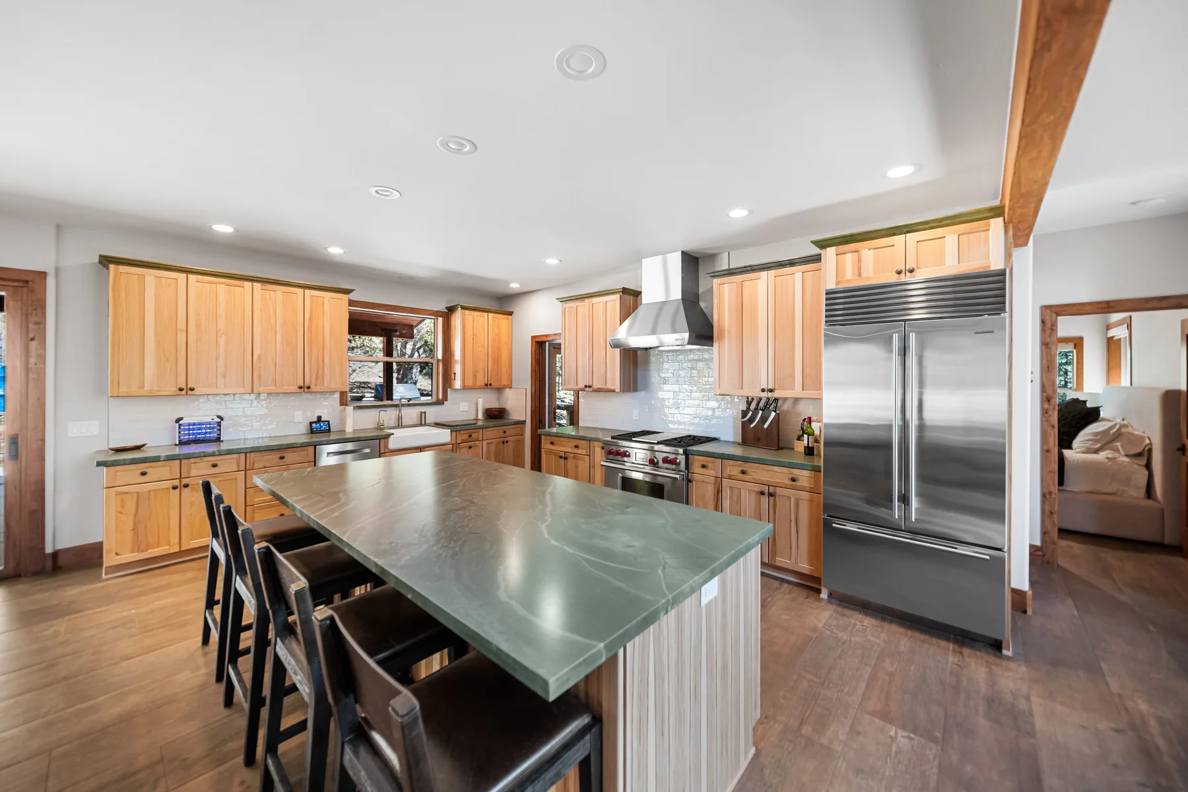
This whole-home renovation in Flagstaff brought together vaulted wood ceilings, exposed timber beams, and a carefully considered material palette to create a home that feels warm, grounded, and specific to its setting in the ponderosa pines. Green soapstone countertops run through both the kitchen and the primary bathroom, tying the home together with a material that is distinctive without being decorative for its own sake. Stone fireplace surrounds anchor the living room and the primary suite, and sliding barn doors add a functional design detail that fits the character of the home without leaning into cliche. Every finish in this project was selected through the Elevation Design Studio design process, where the homeowners could see materials together in a finished environment before committing to any of them.

The process
1. Understanding the Home and the Homeowners
The design for this project started with a clear brief: warm, natural, and built for the way this family actually lives. The open great room needed to feel connected to the kitchen without losing the intimacy of a space anchored by a stone fireplace. The primary suite needed to feel like a genuine retreat. Those two anchors shaped every subsequent decision.
2. Material Selection and Cohesion
Green soapstone was chosen for the kitchen island and countertops early in the process and became the thread that connected the home across rooms. The same stone appears in the primary bathroom, the same warm knotty wood carries through cabinetry, doors, and ceiling details, and the flooring transitions seamlessly from the great room through the bedrooms. That kind of cohesion across a whole home only happens when selections are made together rather than room by room in isolation.
3. Details That Define the Finished Space
The sliding barn doors, exposed beam ceiling in the primary suite, stone surround fireplaces, and vaulted tongue-and-groove ceiling in the great room are each individually considered details that add up to a home with a clear point of view. None of them feel like afterthoughts because none of them were.
Related Projects