Highland Contemporary
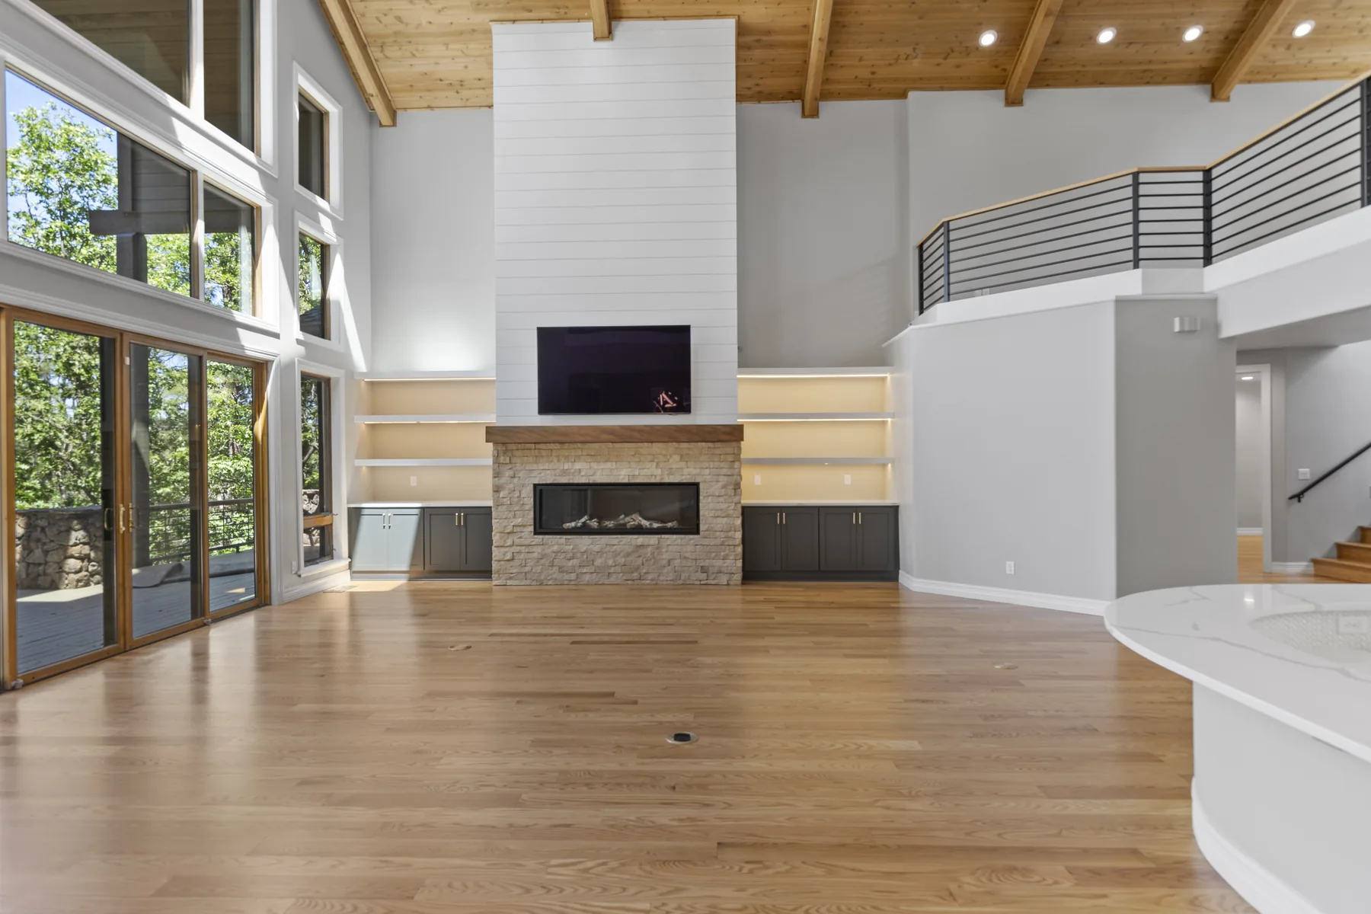
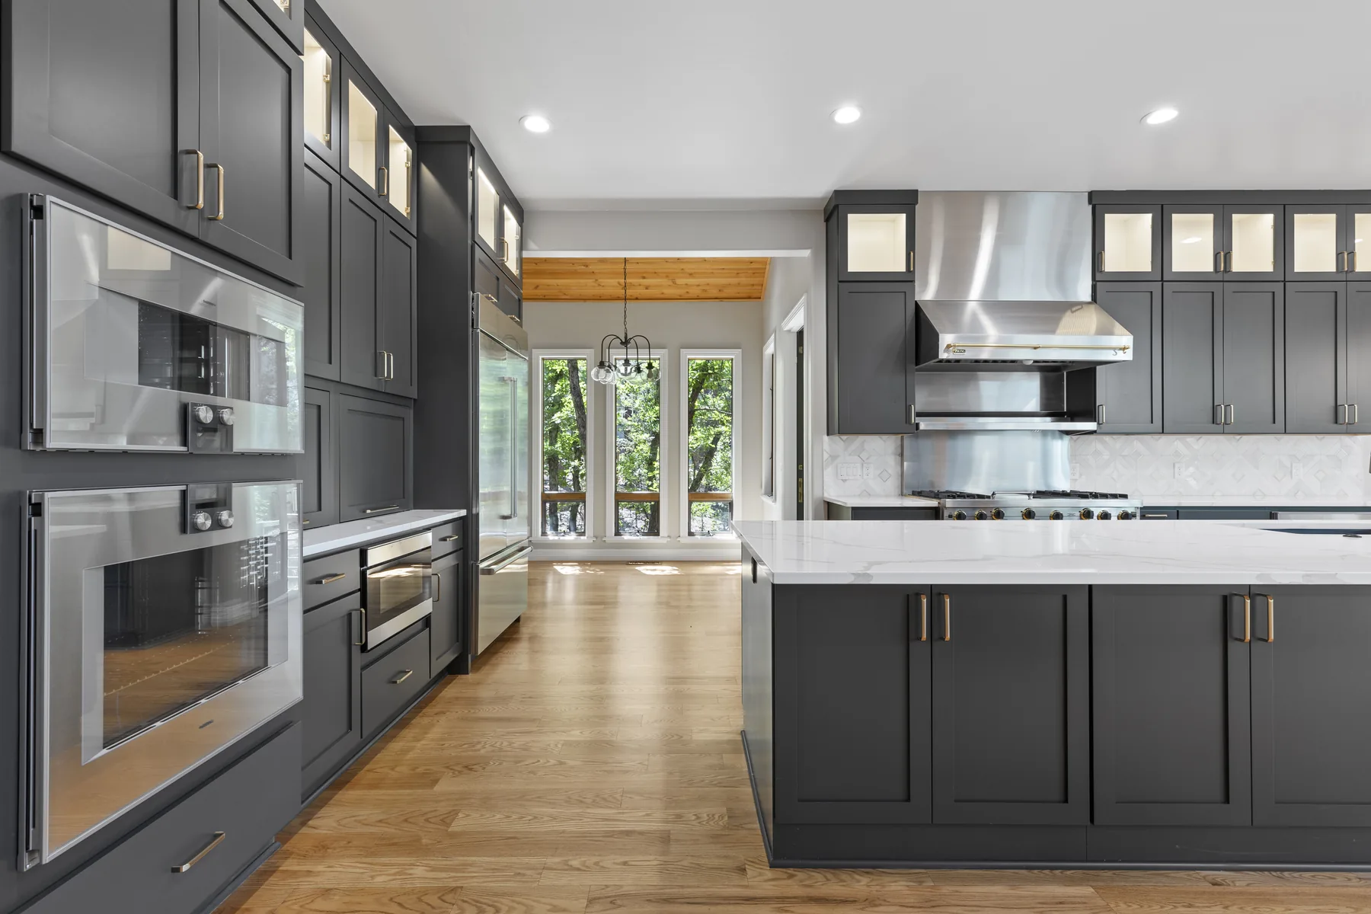
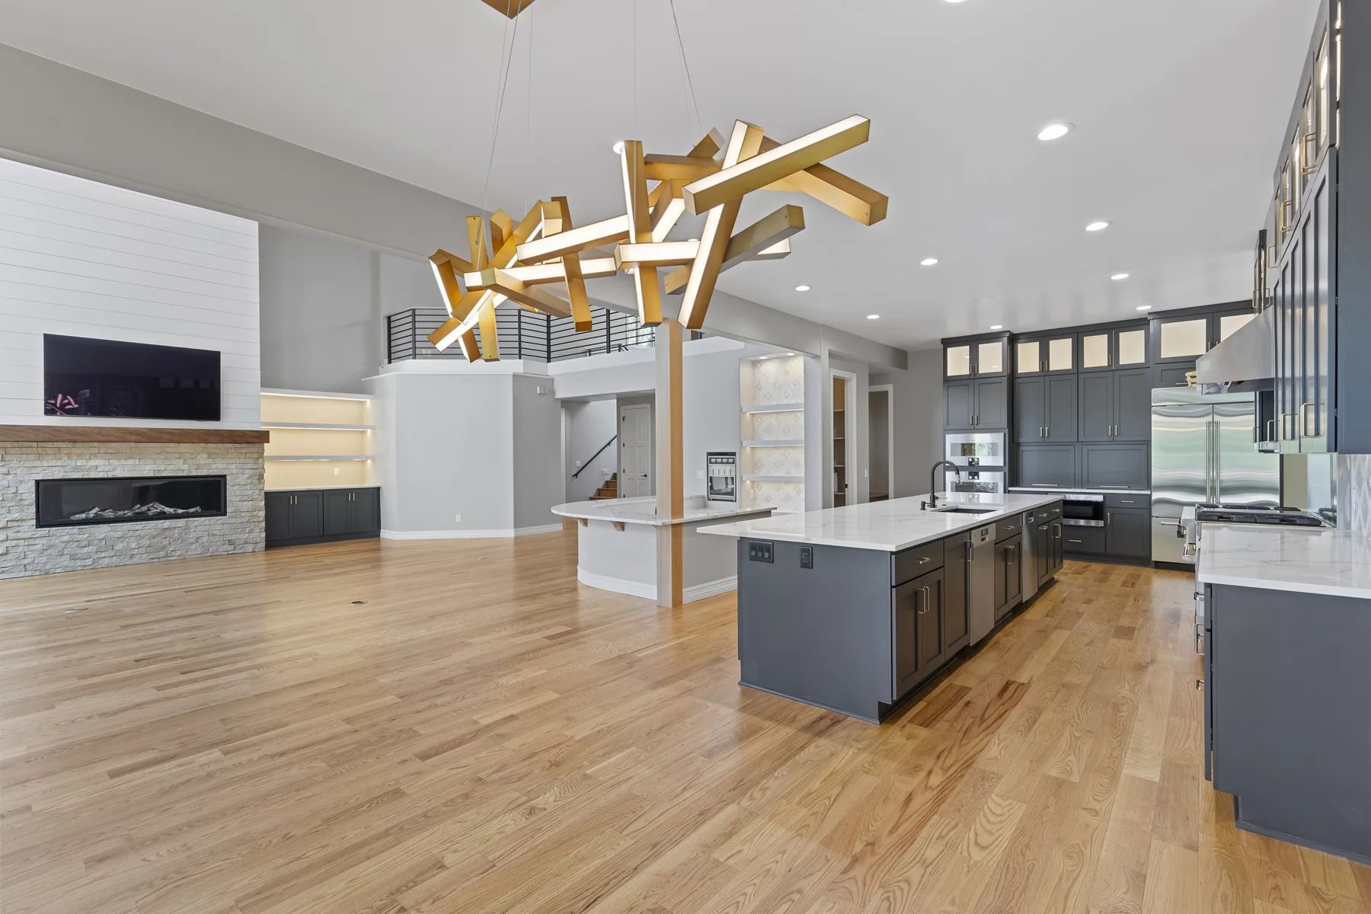
A whole-home remodel in Flagstaff featuring charcoal shaker cabinetry with brass hardware, a two-story shiplap fireplace wall, lit built-in shelving, and a sculptural brass chandelier.

Project info
Date
Category
Remodel
Space Plan
4 Rooms, Open Kitchen & Living Room, Loft Area
Timeline
1 Year
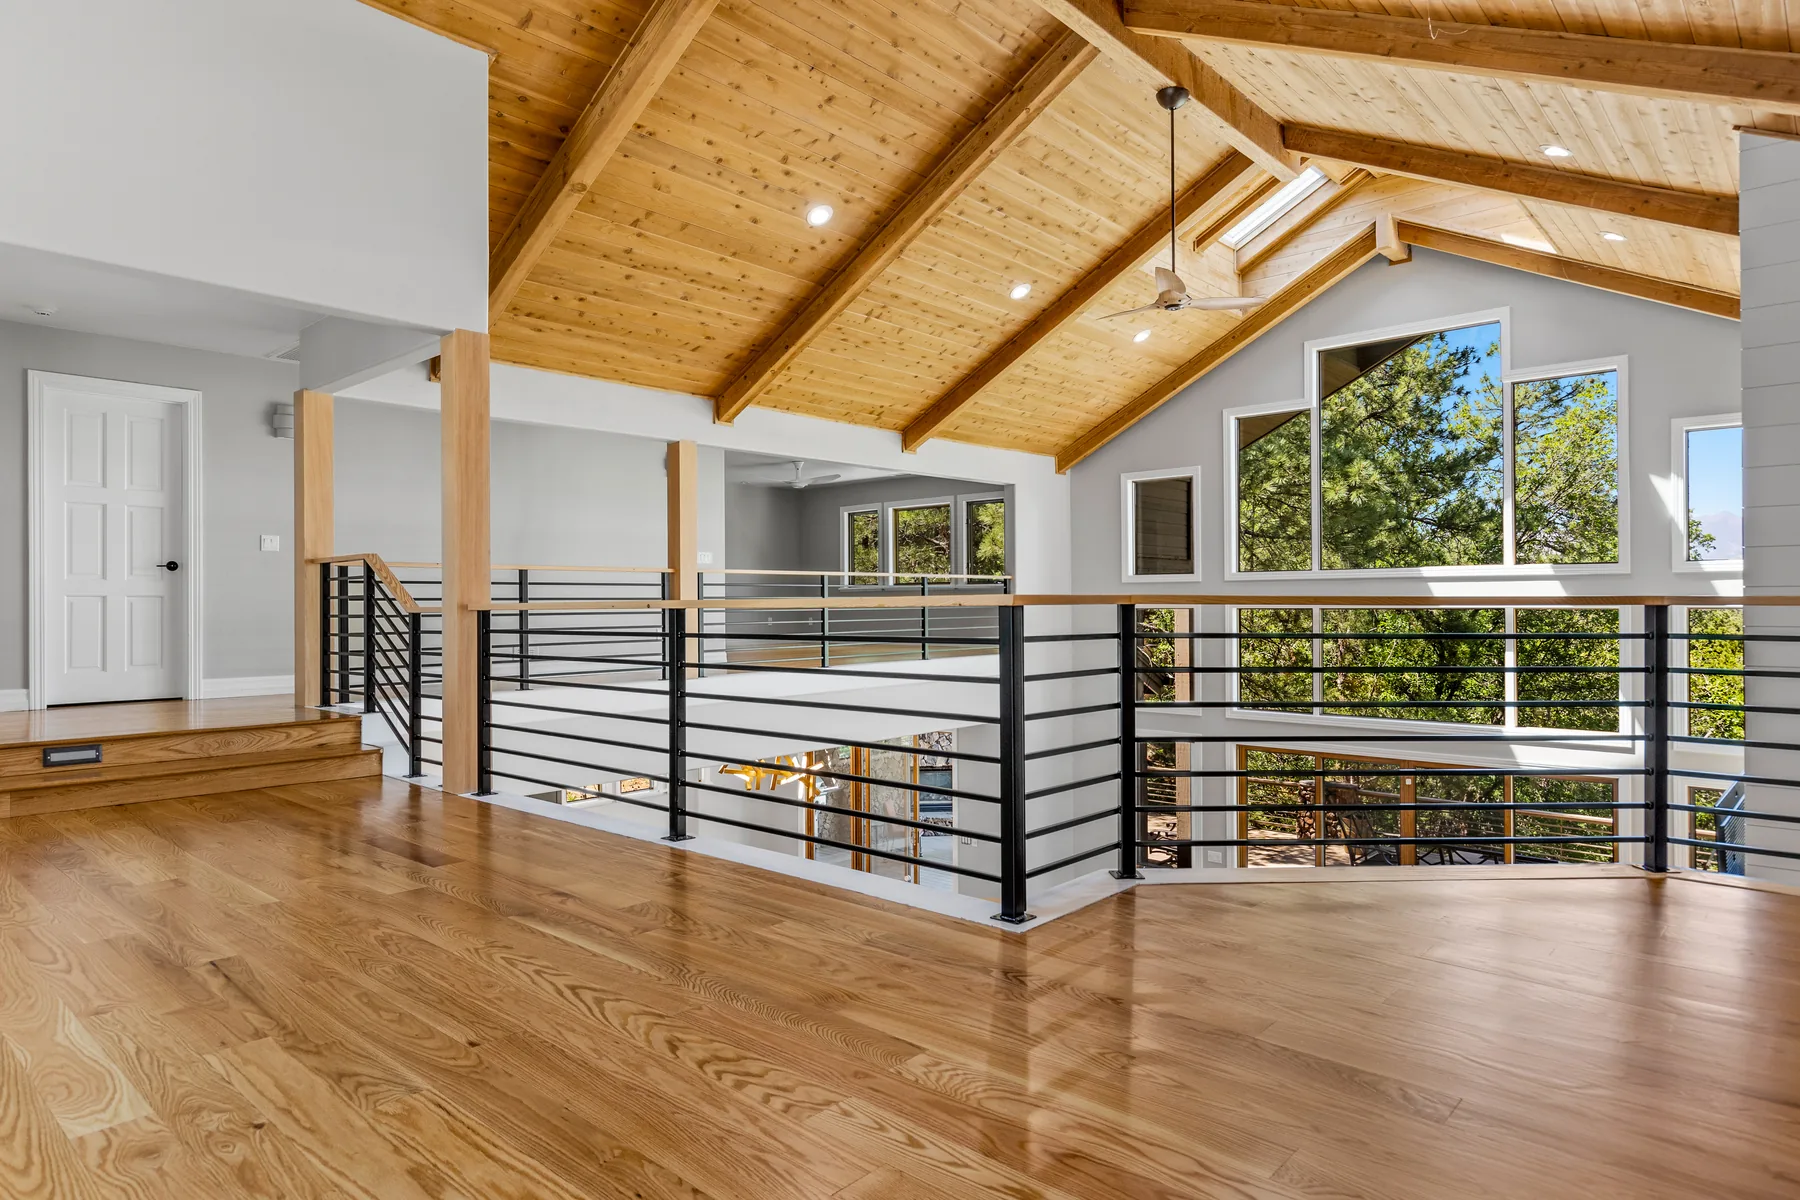
This whole-home remodel in Flagstaff was built around a palette that runs consistently from the kitchen through the great room and into the primary suite. Charcoal shaker cabinetry with brass hardware fills the kitchen floor to ceiling, with glass-front lit uppers, a Viking range, and continuous white quartz countertops. The two-story great room is anchored by a shiplap fireplace wall rising to full ceiling height, flanked by lit floating shelves and matching charcoal built-ins below. A sculptural brass chandelier fills the vertical space overhead and ties back to the hardware running throughout the home. The primary bathroom softens the palette with light grey cabinetry, LED-lit mirrors, and warm gold fixtures, and the loft level with its exposed wood ceiling and open steel railing brings the Flagstaff tree line back into the picture.


The process
1. Establishing a Design Language That Could Carry an Entire Home
The first challenge with a project of this scale is ensuring that decisions made in the kitchen still feel connected to decisions made in the primary bathroom, the loft, and the great room. The charcoal, brass, and white quartz palette became the thread that runs through the entire home. It shifts in tone from room to room, warmer and softer in the bathroom, more dramatic in the kitchen, but it never loses coherence.
2. Designing for Scale
The two-story great room required decisions that most interior design projects never encounter. The shiplap fireplace wall needed to read well from both the main floor and the loft level. The chandelier needed to fill vertical space without overwhelming the room when viewed from below. The lit built-in shelving needed to provide ambient light at a scale that matched the room rather than disappearing into it. Each of those decisions was worked through carefully before anything was built.
3. Hardware and Fixture Consistency
Brass hardware appears in the kitchen pulls, the bathroom fixtures, the bathroom light bar, and the chandelier. That kind of consistency across a whole home only happens when selections are made together and tracked deliberately through the design process. It is the difference between a home that feels designed and one that feels decorated.
Related Projects